Last updated November 20, 2026
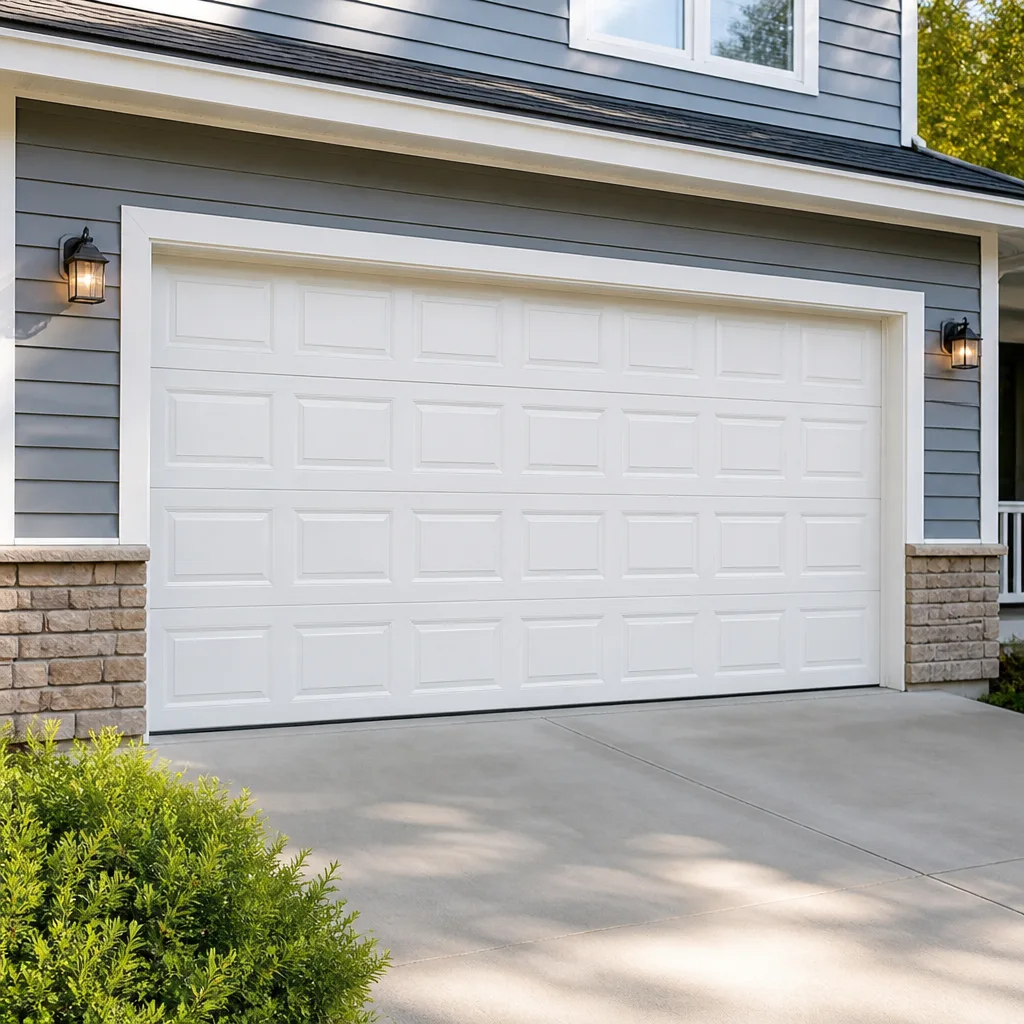 Raised-panel steel
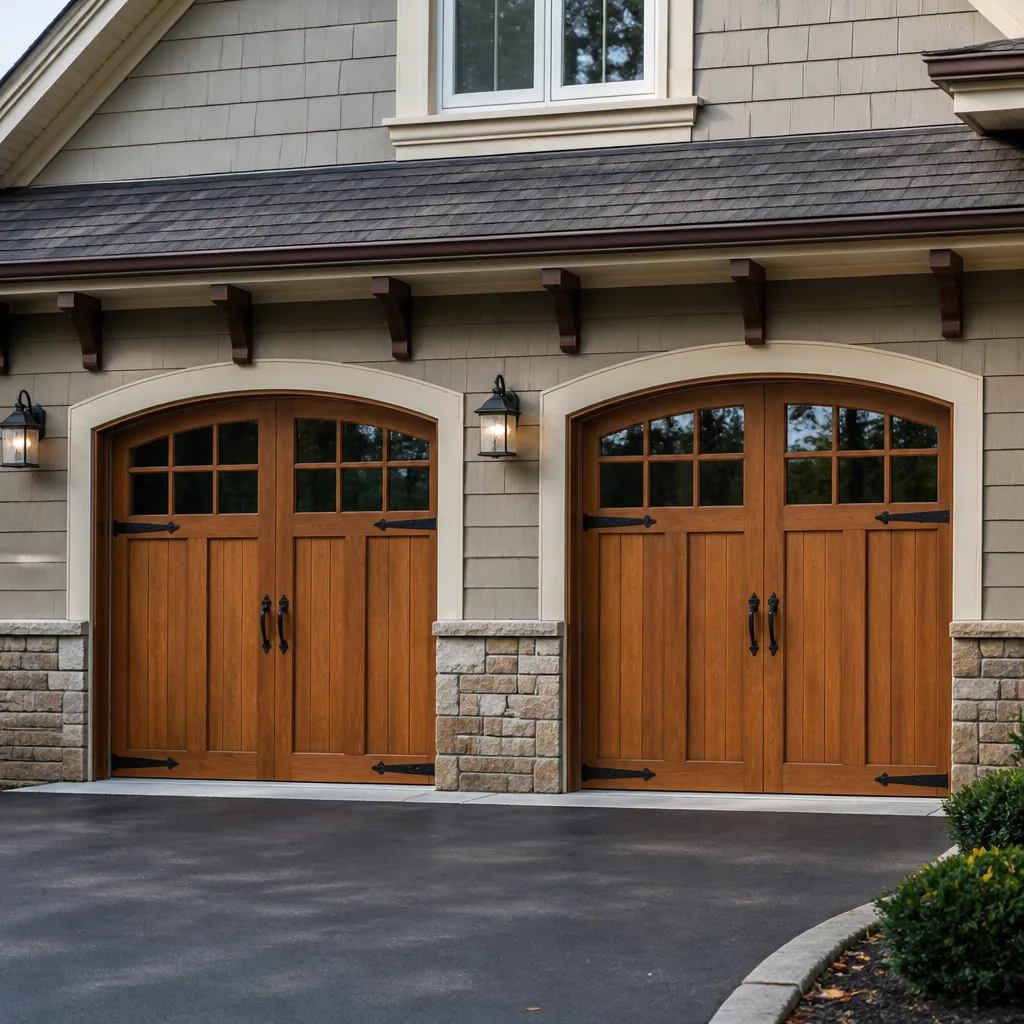 Carriage house
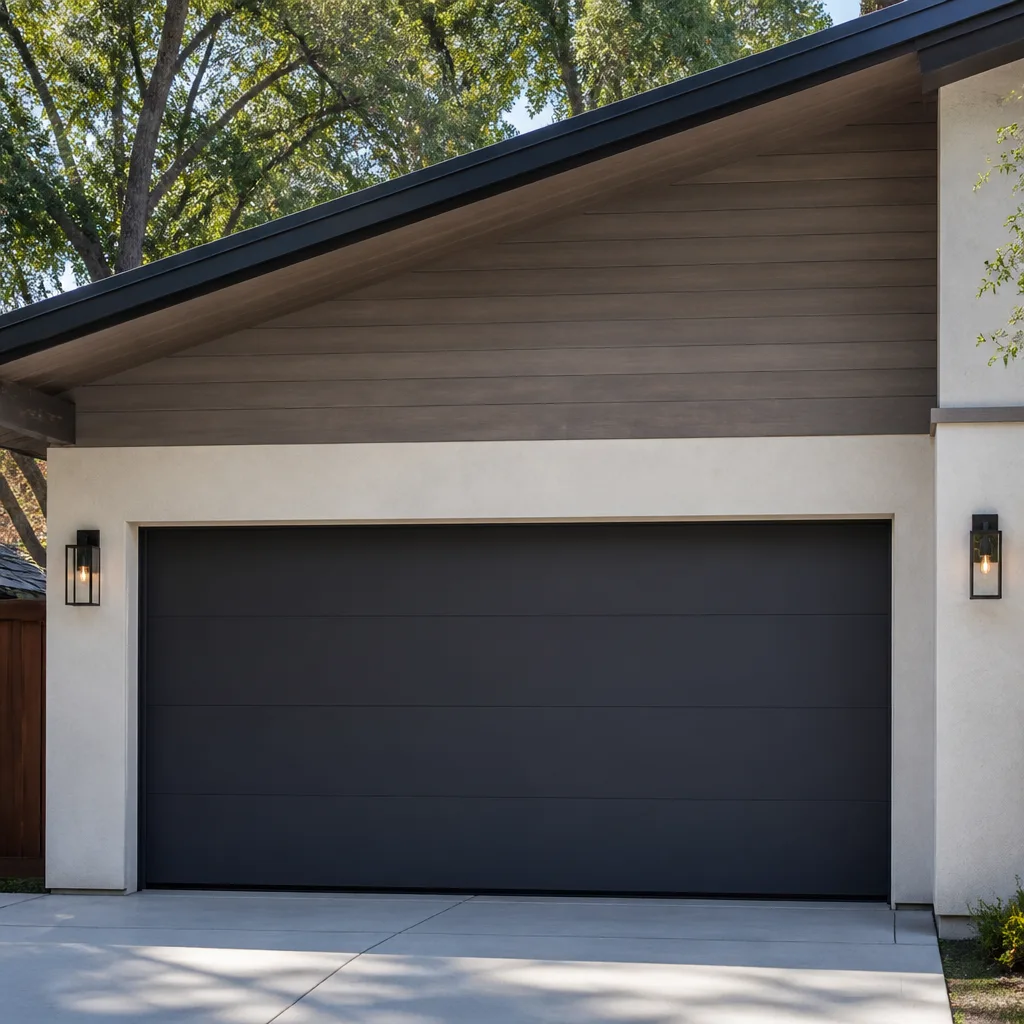 Modern flush
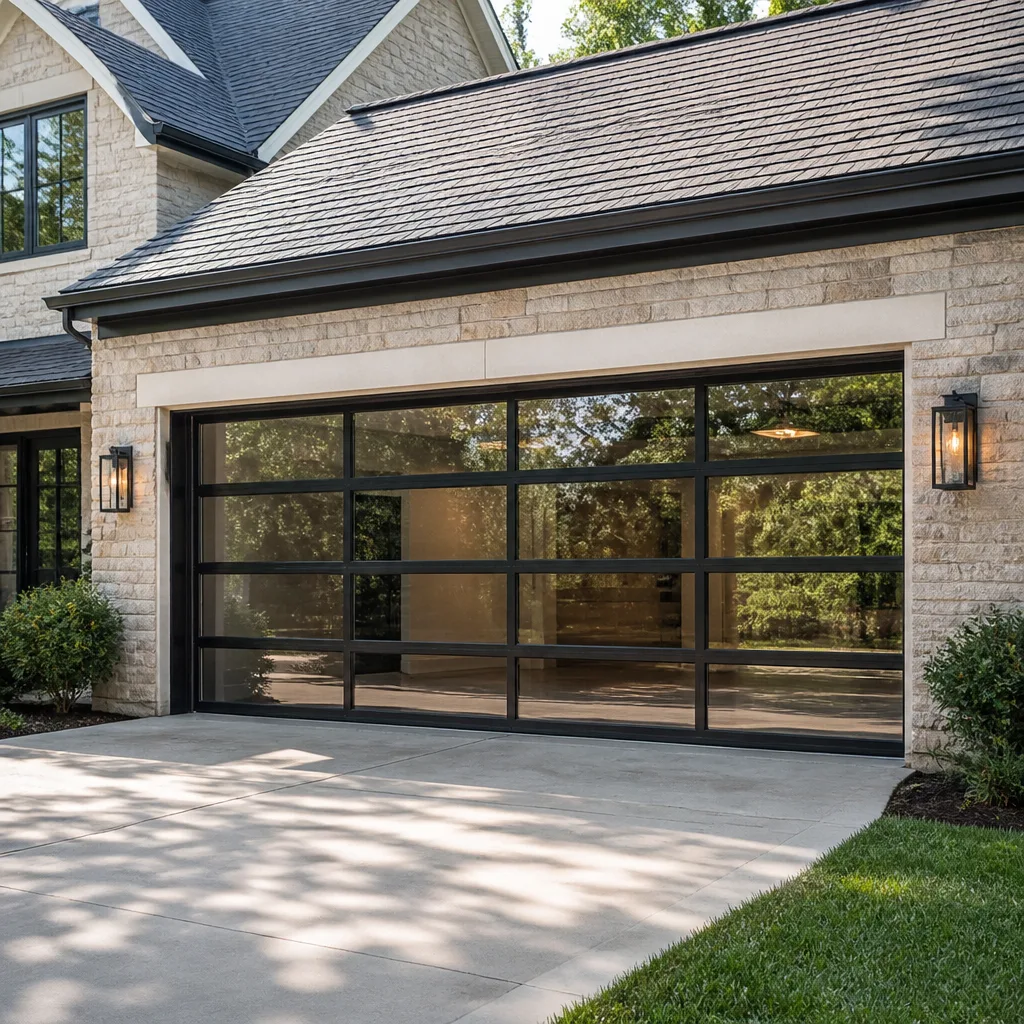 Full-view glass
 LiftMaster openers
 Chamberlain openers
Full 25-point door and opener safety check with every visit - springs, cables, rollers, tracks, and your LiftMaster or Chamberlain opener included
You get a price before we start. It does not change when the pro arrives.
Get your free estimateGarage Door Permits, Codes & Inspections in Westgate, OH: What You Need to Know
A straight swap of a worn-out door for a new one of the same size, in the same opening, with no framing changes, usually needs no permit in Westgate. That’s the part most homeowners expect to hear. The part that surprises them is how quickly that exemption disappears. The moment a project touches the opening, the header, the electrical circuit, or the door’s structural attachment, it’s a different category of work, one that a city inspector may need to sign off on. This guide walks through where that line sits, what the inspection actually checks, how unpermitted work surfaces at resale, and how to confirm a contractor pulled the permit instead of quietly skipping it.
Quick Answer
In Westgate, a like-for-like garage door replacement in an existing opening typically doesn’t require a permit. You do need one, and a follow-up inspection, when the job involves structural changes (widening the opening, altering or reinforcing the header), new electrical work such as wiring a new opener circuit, or a new door installation that must meet the current wind-load and energy provisions of the Ohio Residential Code. When a permit is required, the contractor performing the work is the party who pulls it, and you can verify it through the local building department.
Styles & brands we work with
- Raised-panel steel
- Carriage house
- Modern flush
- Full-view glass
- LiftMaster openers
- Chamberlain openers
Table of Contents
- What Triggers a Garage Door Permit in Westgate?
- What the Ohio Residential Code Says About Garage Doors
- The Structural Line: Why It Decides Everything
- What Does a Post-Installation Inspection Actually Check?
- Wind Load and Energy Requirements for New Door Installs
- How Unpermitted Garage Door Work Shows Up at Resale
- Who Pulls the Permit: Contractor or Homeowner?
- How Inspection Day Usually Goes in Westgate
What Triggers a Garage Door Permit in Westgate?
A garage door project crosses into permit territory when it stops being a direct replacement and starts being construction. In Westgate, the local building department reviews the scope of work, not the label on the invoice, so the question is always what the job physically involves.
Here’s the breakdown, starting with the most common scenario:
- Like-for-like replacement (typically exempt): Same opening, same nominal size, same track and hardware configuration, no framing changes, no new electrical circuit. A straight removal and rehang of a door in this category usually moves forward without a permit.
- Opening enlargement (permit): Cutting a wider or taller opening changes the header and the load path above it. That’s structural work and it gets reviewed.
- Header modification or reinforcement (permit): Even if the opening stays the same size, altering the header to correct a sag or support a heavier door is structural and needs approval.
- New electrical work (permit): Adding a dedicated circuit or outlet for an opener is electrical work. If the wiring needs to be run new, that requires a permit and inspection separate from the door itself.
- New door install with compliance review (permit): Some Westgate installations require review against current wind-load and energy provisions rather than a simple replacement sign-off.
The practical takeaway: if your project is a swap, ask the contractor to confirm that in writing. If it involves structure or wiring, budget the time and the fee. And if you’re collecting estimates, ask each contractor the same question – “Does this job need a permit?” – and notice how confidently they answer. A specialist will tell you where the line is. A generalist will guess.
What the Ohio Residential Code Says About Garage Doors
Ohio’s residential code doesn’t publish a single line reading “garage doors require a permit.” It regulates the things a garage door project touches: structural members, openings, the attachment of the door assembly, wind resistance, and the boundary between a garage and the living space. You have to read the door project through those provisions.
That structure is why the answer changes from job to job. A door replacement that touches none of the regulated elements slides through. A project that touches any of them – because the opening moved, the header changed, the attachment method changed, or new electrical work entered the scope – gets pulled into review.
For Westgate homeowners, the cleanest way to sort it out is to have the scope in writing before anyone orders a door. Match the written scope against three questions:
- Is the opening size and location staying exactly the same?
- Is the header and any framing above the opening staying untouched?
- Is there any new electrical circuit or outlet in the scope?
If all three answers are yes, you’re in the likely-exempt lane. If any answer is no, call Westgate’s building department and describe the scope in plain terms. They’ll tell you what they want to see and whether a permit is required. That conversation takes ten minutes and it’s the cheapest insurance in this entire process. Our technicians have up to 9 years of experience and can describe a scope accurately enough for that call, which matters more than it sounds – the department can only answer based on what you tell them.
One more point on the code itself: don’t rely on what a neighbor did three years ago or what a contractor says they always do. Enforcement is consistent on paper but the scope of individual jobs is not. The scope decides, not the precedent.
The Structural Line: Why It Decides Everything
Everything in this guide hangs on one distinction: did the job change the structure or didn’t it. That’s the line an inspector cares about, the line a title search exposes, and the line most homeowners never think to ask about.
Here’s why it’s such a sharp divide. A garage door opening is a hole in a load-bearing wall. The header above it carries the weight that would otherwise pass through that section of wall. Change the hole and you change what the header does. Cut it wider and the header has to span further. Enlarge it upward and you’ve changed the geometry of the load path. In some cases the original header was already undersized for the door on it, and a heavier replacement door makes that worse.
This is why a permit isn’t bureaucracy for its own sake. It puts a second set of eyes on the calculation before anyone hangs 200 or 300 pounds of door under a header that may not be adequate.
Practically, the structural line also separates two kinds of garage door work:
- Door work: Removal, installation, track alignment, panel replacement, hardware, springs, opener. This is the work we do as a specialty, and it’s where a specialist’s knowledge of the specific door system matters.
- Structure work: Framing, header changes, opening sizing, load path. This is where a permit enters and where the scope needs to be documented in case anyone asks later.
The trap is a job that quietly becomes both. A contractor sizes an opening for a larger door and frames it out without telling you the scope changed. From the driveway it looks like a normal installation. From the building department’s file, it’s an unpermitted structural alteration. If you want to know what a garage door specialist would recommend versus what a framing scope needs signed off, our Garage Door Repair Westgate service handles the door side and will flag when a job crosses into structure. That flag is worth hearing before you sign.
What Does a Post-Installation Inspection Actually Check?
When a garage door project does require a permit, the inspection after installation is usually short and specific. It’s not a general home inspection. It’s a check against the approved scope, and it happens before the job is considered closed.
What a Westgate inspection typically looks at:
- The installed door against the approved scope. Size, model, configuration. If the permit was pulled for a replacement and a larger door shows up, that’s a problem.
- Attachment and anchoring. The door tracks, brackets, and spring assemblies are fastened per the manufacturer’s instructions. The inspector is checking that the door is secured to a sound structure.
- Wind-load compliance for new installs. Doors sold for installation are labeled with wind-load ratings and the label and documentation need to match what was specified. This is not a judgment call on the inspector’s part – it’s a document check.
- Opening protection and safety features. If the door has an automatic opener, the safety reverse and photo-eye features are part of the safety picture, and inspectors verify they’re present and functioning.
- Any electrical work in the scope. If a new opener circuit was part of the permit, that’s inspected separately from the door.
- Site and clearance. The door operates without binding against framing, the floor, or adjacent structures.
In our experience, jobs pass cleanly when the scope was accurate and the door was installed to the manufacturer’s instructions. They fail or need a re-inspection when the installed product doesn’t match what was approved. That failure mode is entirely preventable, and it traces back to one thing: the door was ordered before the permit was issued.
For installation work, the sequence to expect is measure, order, permit, install, inspect. A free measure and a written price come first. A specialist will confirm the scope so the permit reflects what’s actually going in. Then installation, then inspection. If you’re at the measure stage, garage door installation is where that conversation starts, and the door brand matters here – new installations of LiftMaster and Raynor openers, for example, come with different documentation depending on the model line, and the permit needs the right one attached.
Wind Load and Energy Requirements for New Door Installs
New door installations face two code areas that a straight replacement usually skips: wind load and thermal performance. Both are about the door as a component of the building envelope, not as a moving appliance.
Wind load. Garage doors are large, flat, relatively light panels, and they take wind directly. Doors manufactured for new installation carry wind-load ratings, and the door specified needs to meet what the code requires for the location. A door rated for a low wind pressure installed in a location that requires a higher rating is a code problem regardless of how well it’s hung. This is where the label on the door and the paperwork matter – an inspector checks the rating against the requirement, not the craftsmanship.
Energy performance. Ohio’s residential code includes energy provisions that apply to doors between an attached garage and the living space, and to garage doors themselves where they’re part of the thermal envelope. Garage doors are rated for thermal performance just like the walls around them, and an insulated door carries a rated value while an uninsulated one does not. For attached garages in Westgate, where the garage is connected to conditioned space, this is a live requirement on new installations. The practical effect: if you’re replacing a door with a new model and the project requires a permit, the door’s thermal rating becomes part of the submittal.
What this means for a homeowner planning a replacement:
- Ask the contractor what wind-load rating the door carries and what the requirement is for your location.
- Ask whether the door is insulated and what its rated thermal performance is, especially on an attached garage.
- Make sure the model number on the quote matches the model number on the permit application.
None of this is exotic. It’s routine documentation. The problem is that a contractor who skips the permit also skips the documentation, and then there’s no record that the door meets anything. If you’re working through a door selection and want the compliance questions in order, garage door repair work can identify what’s failing on the existing door while an installation quote tells you what a compliant replacement involves. The two conversations are usually related.
How Unpermitted Garage Door Work Shows Up at Resale
Unpermitted garage door work doesn’t typically explode at closing. It surfaces quietly and then causes problems over the following weeks, which is worse in some ways because the buyer has already made plans.
Here’s how it shows up.
On the title search and permit history. Municipalities keep records of permits issued and inspections completed. In many Ohio jurisdictions a permit that was issued but never inspected shows as an open permit, and an open permit on a property can hold up a title transfer until it’s resolved. In the worst case, the work has to be brought up to code after the fact or the permit has to be closed through a process nobody budgeted for.
Through the buyer’s inspector. A competent buyer’s inspector looks at a garage door and notices things that are easy to miss from the driver’s seat. New door on old hardware, tracks that don’t look factory-aligned, changes to the header or the opening, an opener on an outlet that looks like it was added – these are all worth flagging. Inspectors are trained to distinguish between maintenance and modification. A clean installation from a specialist looks like maintenance. A modified opening looks like a modification, and that triggers questions.
In the disclosure. Sellers typically disclose known alterations. An unpermitted structural change to a garage opening is exactly the kind of thing that has to be disclosed once you know about it, and by then the options are limited: disclose and negotiate, or open the permit retroactively.
As a repair requirement. Some buyers’ inspectors won’t flag it, but lenders’ appraisers sometimes do when the alteration affects the structural picture. Fewer paths to a clean close.
This is why the permit question is really a resale question, not a compliance question. You’re deciding, in advance, whether the job will be a non-issue or a negotiation point years from now. A replacement door that never needed a permit is a non-issue. A widened opening that was never reviewed is a risk you’re carrying.
Who Pulls the Permit: Contractor or Homeowner?
On a garage door project that requires a permit, the contractor performing the work is the party who pulls it. That’s the standard arrangement, and it’s the one you should insist on. The permit should be in the name of the company doing the work, because the inspections and the correction of any issues run through the person who installed it.
But “the contractor pulls the permit” is only true if it actually happens. Some contractors skip the permit because it’s paperwork, because they think the project is below the threshold, or because they’re wrong about the threshold. Either way, the homeowner is the one who ends up chasing it later.
So confirm it. Here’s the sequence that avoids surprises:
- Ask the question before signing. “Does this job require a permit, and are you pulling it?”
- Get the answer in the written estimate. Not a verbal promise. The estimate should state whether a permit is required, who is pulling it, and whether the fee is included.
- Ask for the permit number before installation day. The permit is issued before the work begins, not after. If it’s not issued yet and the install is scheduled, ask why.
- Verify the number yourself. Call the local building department or check their records. This takes a couple of minutes and is the single most useful check in the whole process.
- Understand that pulls and inspections are separate. A permit pulled with no inspection scheduled means the file may stay open. Ask about both.
None of this is adversarial. Most contractors would rather you ask, and a specialist will answer without hesitation. On the door side, our technicians are fluent in how fixed installations are documented for Craftsman and Chamberlain openers, and how the door manufacturer’s instructions map to what inspectors look for – that’s the kind of thing that makes the paperwork go faster. What it isn’t is a substitute for the building department’s own requirements. Confirm those in Westgate directly.
How Inspection Day Usually Goes in Westgate
An inspection after a garage door installation is a scheduled visit with a defined checklist. It’s not a surprise. Here’s what a typical day looks like from the homeowner’s side.
Before the visit. The contractor confirms the door is installed to the approved scope, the door’s rating documentation is on site, the opener is functioning with all safety features in order, and the work area is clear. Any electrical portion of the scope should be complete and ready for its own inspection. The contractor schedules the inspection.
During the visit. The inspector checks the door against the approved scope, confirms manufacturer instructions were followed, verifies the wind-load documentation against the requirement, and checks that any opener installed is functioning with its safety reverse and photo-eye features. Electrical work in scope gets a separate look. If the scope required an outlet or circuit, that’s inspected as electrical, not as part of the door.
After the visit. There are three outcomes. It passes and the permit closes. It passes with corrections noted and the contractor returns to make them, then a re-inspection closes the permit. Or it doesn’t pass because the installed door doesn’t match the approved scope, and the file stays open until it’s resolved.
Our technicians have up to 9 years of experience and have walked through this process on many installations, and the pattern is consistent: the jobs that go smoothly had an accurate scope and the correct product on the permit. The jobs that ran into trouble had the door ordered before the permit was issued.
For homeowners in Westgate doing a replacement or new installation, the free measure and written price are the natural starting point because that’s where the scope gets defined. For repair work, garage door opener repair is the relevant starting point, and the permit question usually doesn’t arise because repair work rarely crosses the structural line. On the rare job where it might, we flag it early.
Common Mistakes to Avoid
- Assuming “replacement” means no permit. Replacement only means no permit if the scope stays inside the exempt definition. The word on the invoice doesn’t decide anything. The scope does.
- Letting the door get ordered before the permit is pulled. If the permit isn’t issued before the door is ordered and installation is scheduled, you’re committed to a scope that may not be approved. Measure, order, permit, install, inspect.
- Skipping the verification call. A contractor’s verbal assurance that the permit is “taken care of” is not the same as an issued permit number. Call the building department. It takes a couple of minutes and it’s the whole process in miniature.
- Confusing a pulled permit with an inspected permit. A permit issued and never inspected can leave an open file on the property. Ask about the inspection schedule when the permit is confirmed. One document doesn’t imply the other.
- Treating structural scope as door scope. An opening resize is framing, not door installation. A professional should tell you which side of the line the job sits on before work begins. If the contractor doesn’t draw that line, that’s a sign.
- Ignoring the energy side on an attached garage. If the garage shares a wall with conditioned space and a permit is required, the door’s thermal rating is part of the submittal. An uninsulated door installed in a project that should have had a rated one is a real problem at the wrong time.
- Relying on a neighbor’s precedent. What a neighbor was able to do three years ago in a project that looked similar does not tell you what applies to your scope this time. Ask the building department.
See the difference
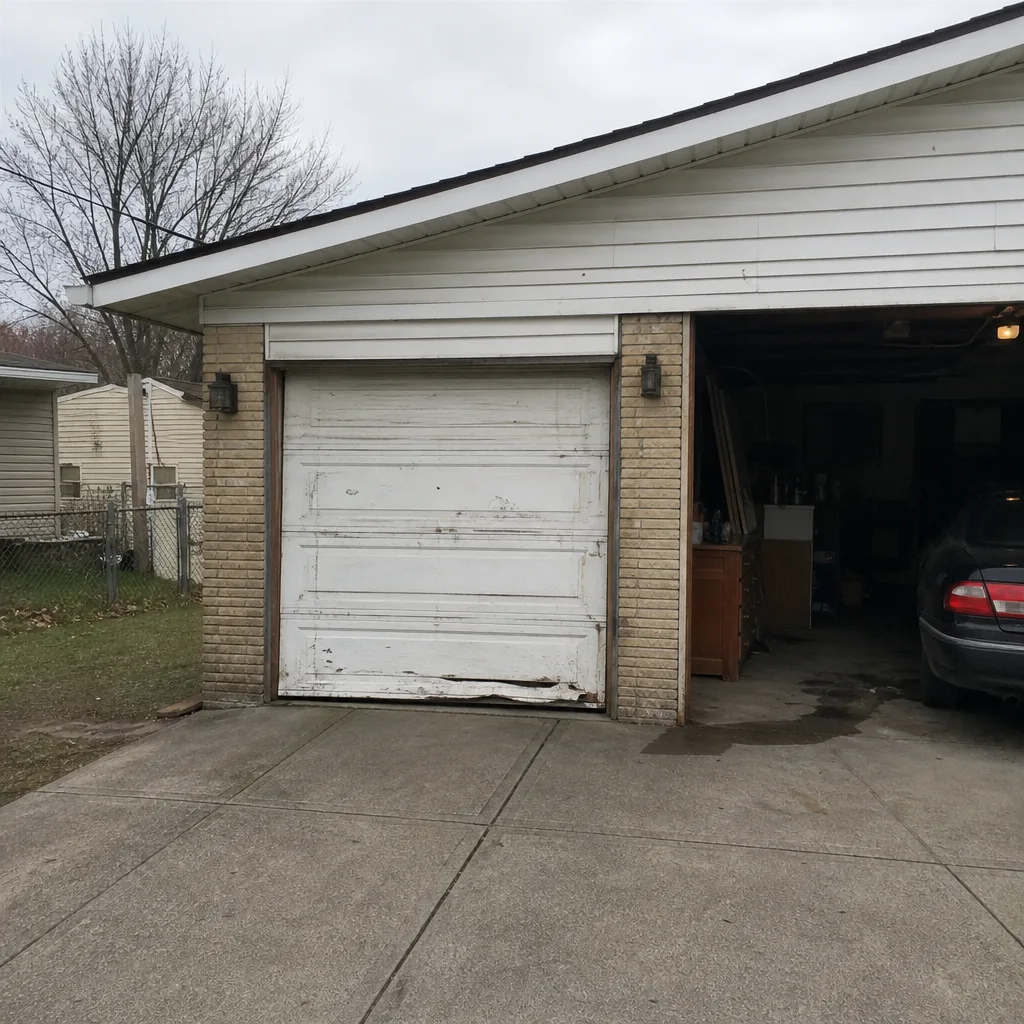 Before
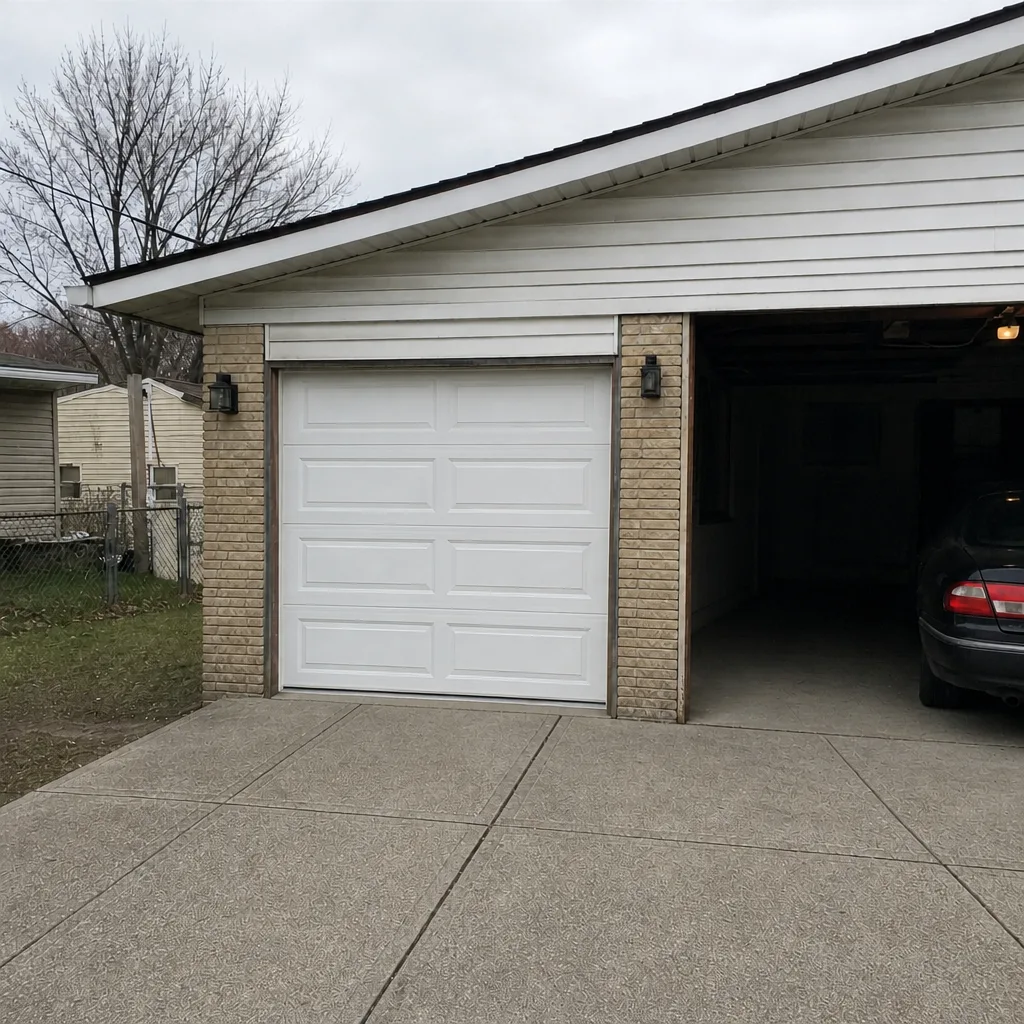 After
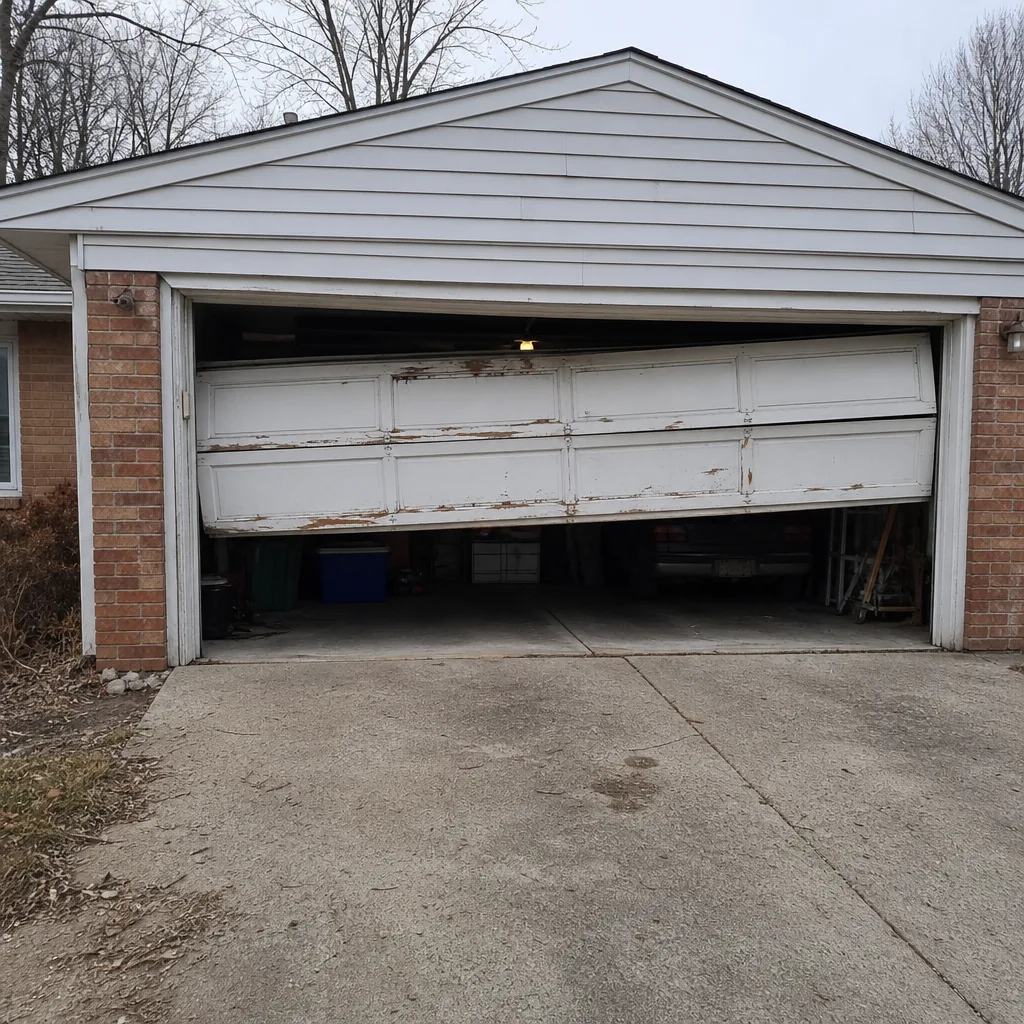 Before
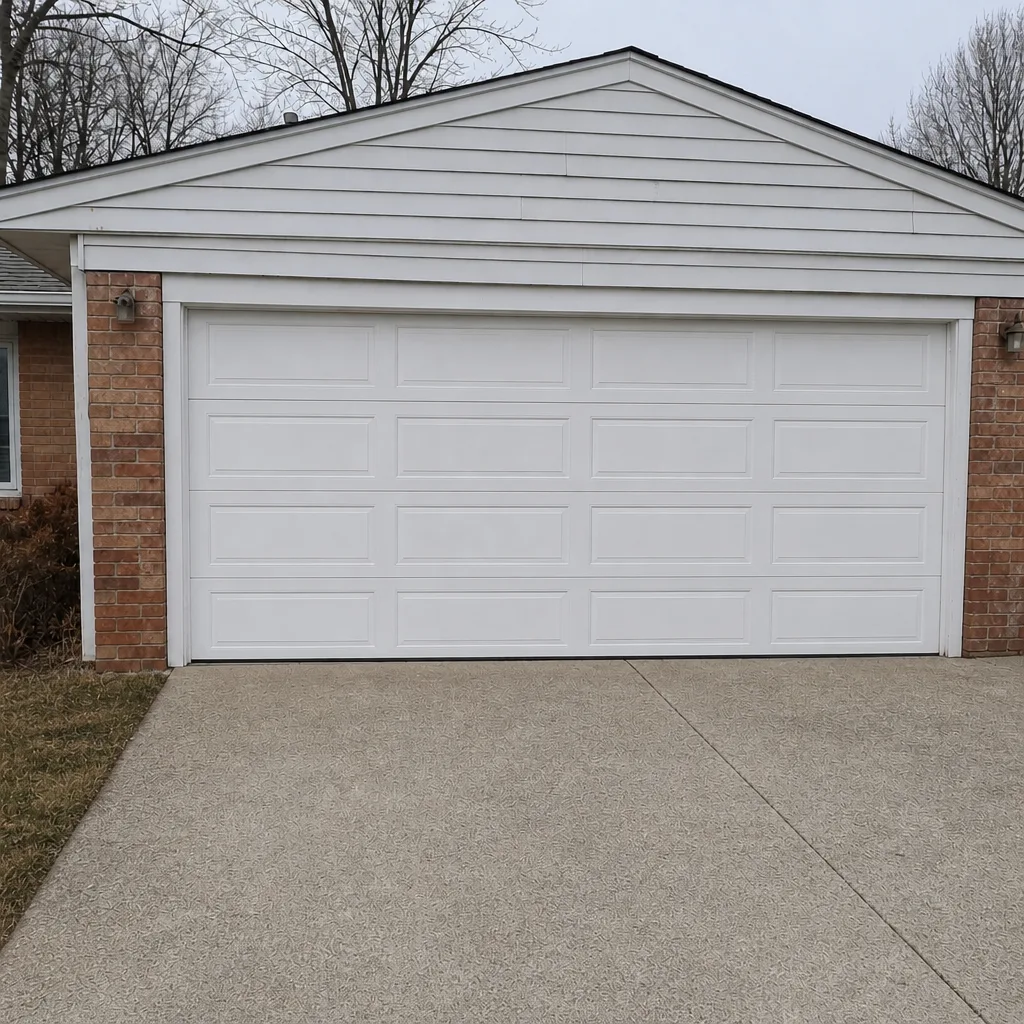 After
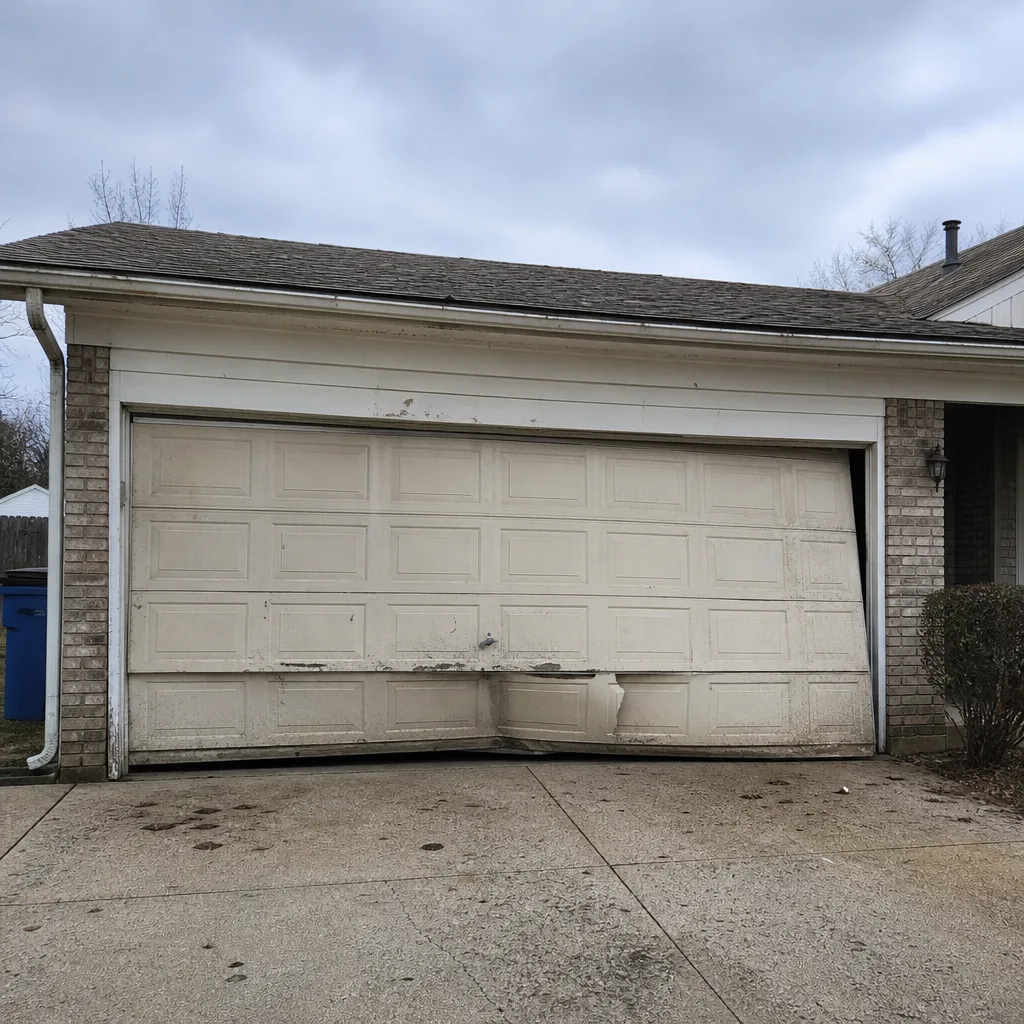 Before
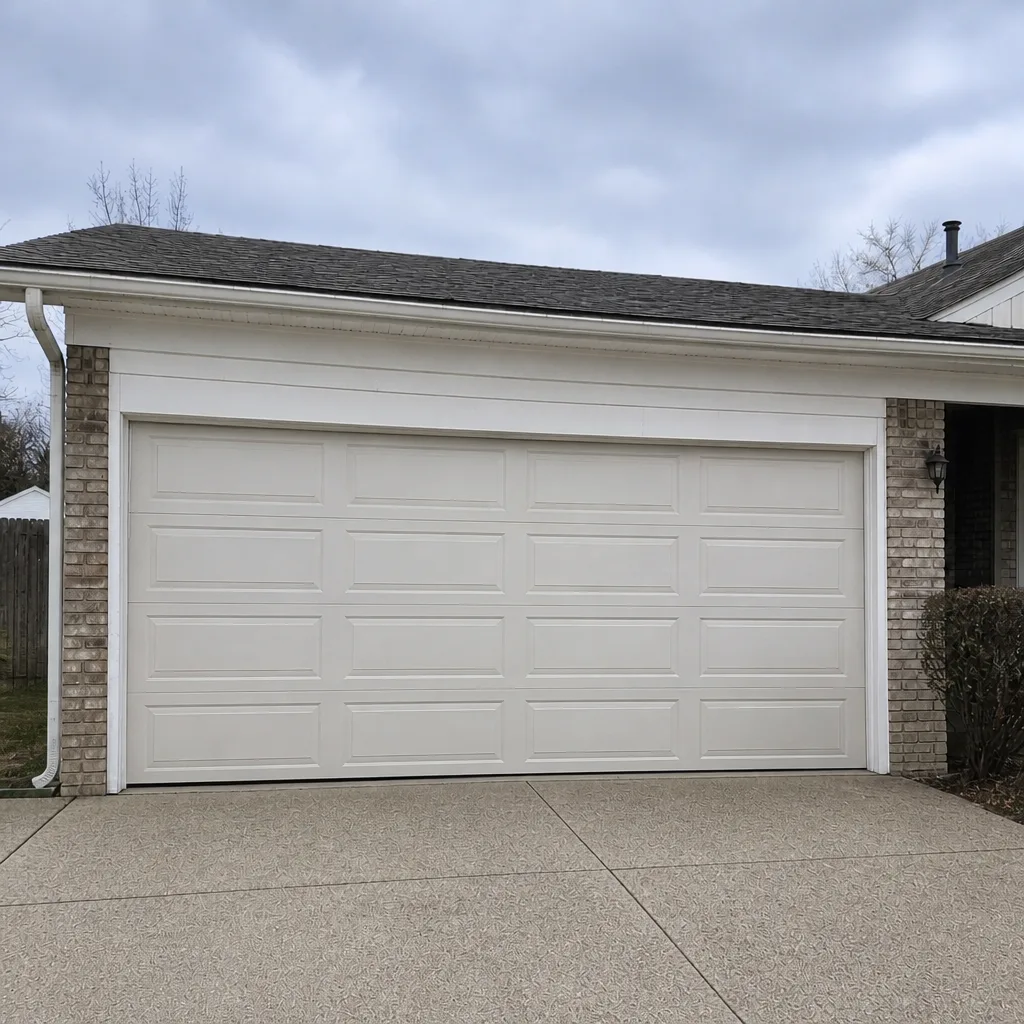 After
When to Call a Professional
Call a garage door specialist when the door has snapped a spring, come off a track, become impossible to open or close evenly, or when a panel is damaged badly enough that the structural integrity of the door is in question. Call when the opener cycles without moving the door, reverses immediately, or the electronics behave unpredictably. Call when you’re considering a replacement and want to understand what the installation involves before you commit. Call when you’re unsure whether the job crosses the structural line and want a professional opinion to take to the building department. And call when you’re buying a home in Westgate and want a door specialist’s read on what’s been done. Garage Door Repair Westgate offers free estimates in Westgate. Call (844) 263-6149. Spring replacement, opener diagnosis, installation, and parts are all handled by the same team.
Frequently Asked Questions
A like-for-like garage door replacement in the same opening, with no framing changes and no new electrical work, typically does not require a permit in Westgate. The moment the scope involves widening the opening, modifying or reinforcing the header, or adding a new opener circuit, a permit is usually required. Call (844) 263-6149 for a free estimate, and we’ll help you describe the scope accurately so you can confirm with the building department.
A permit is the approval to do the work; an inspection is the check after the work is done. A permit can be issued and then never inspected, which leaves an open file on the property. When we confirm the permit was pulled, we also confirm the inspection is scheduled. Call (844) 263-6149 for a free estimate.
It can, though not usually as a dramatic blow-up at closing. More often an open permit shows up in the permit history, or the buyer’s inspector flags a modification, and the issue surfaces as an open negotiation in the weeks after. The risk concentrates in jobs that changed the structure without review, not in straight replacements. Call (844) 263-6149 if you want a specialist’s read on a door before you buy or sell.
The contractor performing the work is the party who pulls it, because the inspection and the correction of any issues run through the installer. Your job is to confirm it in writing and verify the permit number with the building department. Our technicians have up to 9 years of experience and can tell you exactly what a scope requires. Call (844) 263-6149 for a free estimate.
Sometimes. If the new opener uses the existing outlet and the door replacement is a like-for-like swap, the electrical part usually doesn’t trigger a permit. If the opener needs a new dedicated circuit, that’s electrical work and it does. The door and the circuit are two different scopes; confirm both. Call (844) 263-6149 for a free estimate on the door and opener side.
No. We’re closed Saturday. We’re open Sunday through Friday, 7am to 7pm. Sunday calls are the practical choice if the week is full or the door fails at the end of the week. Call (844) 263-6149 to schedule.
The Bottom Line
Westgate garage door permits come down to the scope, not the label. A like-for-like replacement usually needs nothing; a project that changes the opening, the header, the electrical circuit, or the structural attachment needs a permit and an inspection. New door installations carry wind-load and energy documentation that a straight replacement doesn’t. The risk of skipping the process is concentrated at resale, where an open permit or an inspector’s flag surfaces as a negotiation, not a disaster. That said, it’s a question that’s cheap to get right and expensive to correct later. Confirm the scope in writing, confirm the permit number with the building department, and confirm the inspection is scheduled. For the door work itself, one call covers the whole door: repair, springs, opener, parts, and installation, across the brands that actually get installed in Westgate homes. If you need a free estimate, call (844) 263-6149.
Written by the team at Garage Door Repair Westgate.